
Tina Yossett
Military Relocation Professional (MRP), RLI Member, ABR
BEDS4
BATHS3 full
SQUARE FEET2,616
MLS#768720
STATUSActive
PROPERTY TYPEResidential - Single Family
SUBDIVISIONHAYMOUNT
Property Description
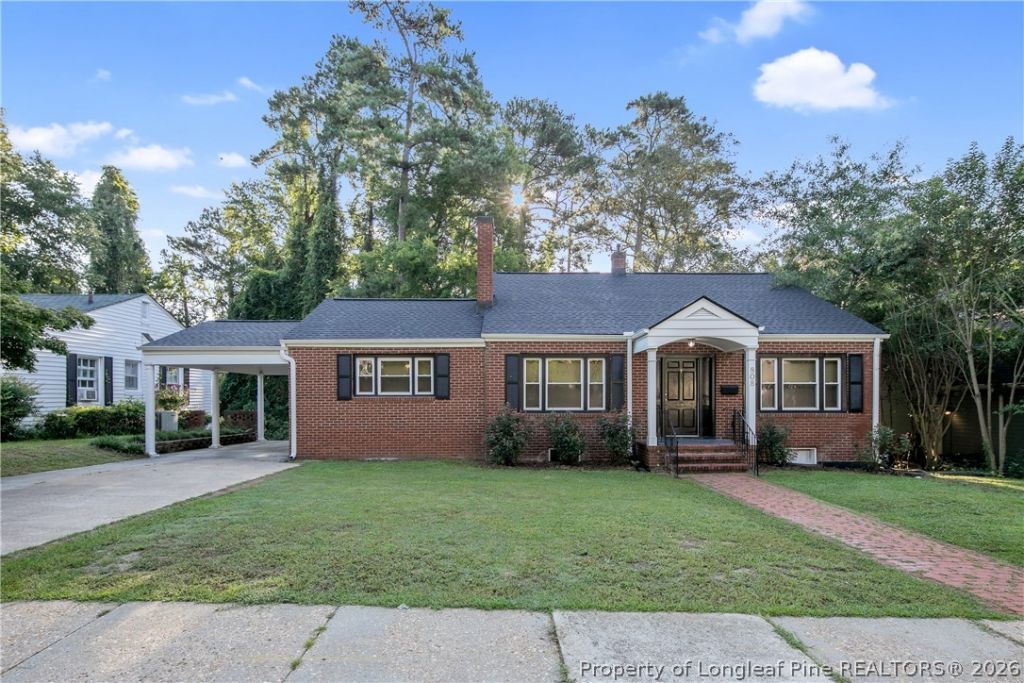
Welcome home to this beautifully updated 4-bedroom, 3-bath home offering 2,616 square feet of living space, plus an additional 300+ square feet on the third floor not included in the listed square footage! With plenty of room to spread out, this home offers incredible flexibility for everyday living, multigenerational households, or extended guests. The home features completely remodeled kitchens on both the main and lower levels. The finished basement includes its own kitchen and living space, making it ideal for a mother-in-law suite, guest quarters, or potential separate living arrangement. The spacious primary bedroom opens directly onto the new back porch???the perfect spot to enjoy your morning coffee. All three bathrooms have been beautifully updated. Additional improvements include new windows in 2021, a Rinnai tankless water heater installed in 2021, HVAC replaced in 2022, and a new roof in 2024. With thoughtful renovations, abundant living space, and a versatile floor plan, this move-in-ready home is just waiting for its new owners!
Property Features
Property Type: Residential - Single Family
Basement: Yes
Basement: Finished, Walk-Out Access
Cooling: Electric
Heating: Forced Air, Gas
Home Style: Ranch
Year Built: 1951
Amenities
Separate/Formal Dining Room
Living/Dining Room
Deck
Feature Descriptions
Appliances: Dishwasher, Range, Refrigerator
Exclusions: None
Exterior: Brick Veneer
Flooring: Carpet, Luxury Vinyl Plank
Formal Dining: Yes
Laundry: Washer Hookup, Dryer Hookup
Lot: 1/4 to 1/2 Acre Lot
Patio/Porch: Deck
Sewer: Public Sewer
Water: Public
Local Schools
High School: Terry Sanford Senior High
Middle School: Max Abbott Middle School
Elementary School: Vanstory Hills Elementary (3-5)
Listed By / Shown By
Listed By
Agency Name: TURNER REALTY COMPANY LLC
Agency Phone: 910-221-4095
Shown By
Agent Name: Tina Yossett
Agent Phone: (910) 257-5584
Agency Title: Townsend Real Estate

Estimate Your Payment
Estimated Payment
$ 1,004.38 per month $888.00 Principal & Interest $0.00 Property Tax (data not provided by mls) $116.38 Homeowner's InsuranceChange Payment Information

Privacy Policy / DMCA Notice / ADA Accessibility


This site is hosted, designed and copyright
© 1994 - 2026 by
Delta Media Group, Inc. -- Patent Pending --
808 Westmont Drive | MLS# 768720
This single family home located at 808 Westmont Drive, Fayetteville, NC 28305 is currently listed for sale with an asking price of $399,000. This property was built in 1951 and has 4 bedrooms and 3 full baths with 2616 sq. ft. Westmont Drive is located in the HAYMOUNT subdivision. Search HAYMOUNT real estate on tina.townsendrealestate.com today.