
Tina Yossett
Military Relocation Professional (MRP), RLI Member, ABR
BEDS3
BATHS2 full
SQUARE FEET1,707
MLS#768637
STATUSActive
PROPERTY TYPEResidential - Single Family
SUBDIVISIONTHE HOLLIES AT WESTGATE
Property Description
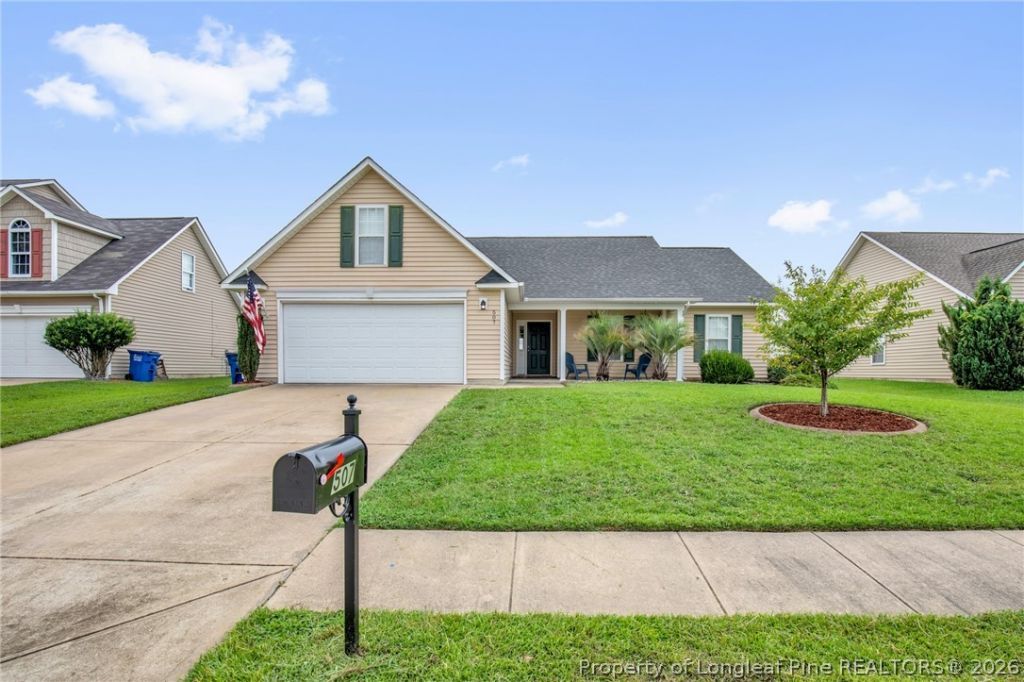
Beautiful ranch-style home in the desirable Hollies at Westgate community of Raeford! This well-maintained home features an open kitchen with stainless steel appliances, pantry, eat-in area, and laundry. Spacious owner???s suite offers a tray ceiling, walk-in closet, garden tub, separate shower and dual vanities. All bedrooms and main living areas are conveniently located on the first floor, with a large bonus room upstairs. Enjoy the screened porch, fenced backyard, storage shed, and peaceful views with no backyard neighbors. Two-car garage included. Westgate amenities include two pools, kiddie pool, splash pad, playground, community center, two fitness centers, soccer field, and volleyball court. Convenient to Fort Bragg, shopping, dining, and more! New Roof installed in 2024!
Property Features
Property Type: Residential - Single Family
Basement: None
Cooling: Central Air, Electric
Fenced: Yes
Fireplaces: 1
Garage: 2 car attached
Heating: Heat Pump
Home Style: Ranch
Lot Size: 0.19 Acres
Year Built: 2006
Amenities
Tray Ceiling(s)
Ceiling Fan(s)
Cathedral Ceiling(s)
Coffered Ceiling(s)
Double Vanity
Eat-in Kitchen
Garden Tub/Roman Tub
Primary Downstairs
Separate Shower
Vaulted Ceiling(s)
Walk-In Closet(s)
Window Treatments
Fence
Porch
Storage
Feature Descriptions
Appliances: Dishwasher, Disposal, Microwave, Range, Refrigerator
Community Features: Community Pool, Gutter(s), Sidewalks
Exclusions: N/A
Exterior: Vinyl Siding
Fencimg: Back Yard, Privacy, Yard Fenced
Fireplace: Factory Built
Flooring: Hardwood, Tile, Carpet
HOA Fee: 33/ Monthly
Laundry: Washer Hookup, Dryer Hookup, Main Level
Lot: < 1/4 Acre, Interior Lot, Level
Parking: Attached, Garage
Parking Notes: Attached, Garage
Patio/Porch: Covered, Porch, Screened
Sewer: County Sewer
Topography: Level
Water: Public
Window: Blinds
Local Schools
High School: Hoke County High School
Middle School: Sandy Grove Middle
Listed By / Shown By
Listed By
Agency Name: KELLER WILLIAMS REALTY (FAYETTEVILLE)
Agency Phone: 910-222-2800
Shown By
Agent Name: Tina Yossett
Agent Phone: (910) 257-5584
Agency Title: Townsend Real Estate

Estimate Your Payment
Estimated Payment
$ 730.00 per month $645.41 Principal & Interest $0.00 Property Tax (data not provided by mls) $84.58 Homeowner's InsuranceChange Payment Information

Privacy Policy / DMCA Notice / ADA Accessibility


This site is hosted, designed and copyright
© 1994 - 2026 by
Delta Media Group, Inc. -- Patent Pending --
507 Fairfield Circle | MLS# 768637
This single family home located at 507 Fairfield Circle, Raeford, NC 28376 is currently listed for sale with an asking price of $290,000. This property was built in 2006 and has 3 bedrooms and 2 full baths with 1707 sq. ft. Fairfield Circle is located in the THE HOLLIES AT WESTGATE subdivision. Search THE HOLLIES AT WESTGATE real estate on tina.townsendrealestate.com today.