
Tina Yossett
Military Relocation Professional (MRP), RLI Member, ABR
BEDS3
BATHS2 full 1 partial
SQUARE FEET1,693
MLS#768751
STATUSActive
PROPERTY TYPEResidential - Single Family
Property Description
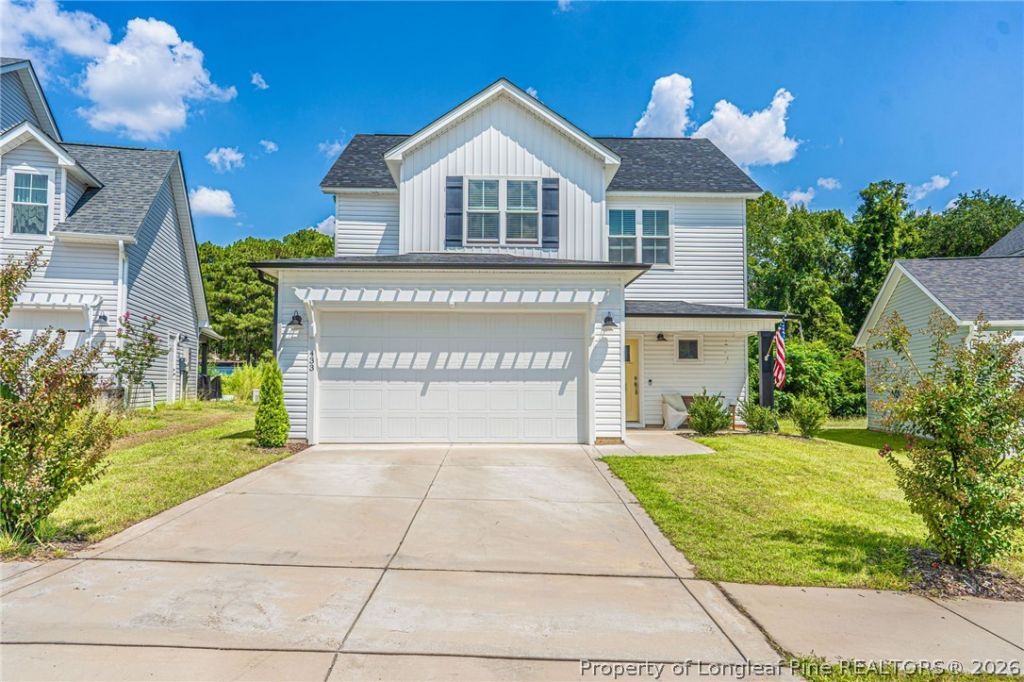
Built in 2024, this 3-bedroom, 2.5-bath home offers a fresh, modern feel with an open and inviting floor plan designed for everyday living and entertaining. The main living area flows seamlessly from the spacious kitchen and dining area into the living room, where a cozy fireplace creates a natural gathering place. The kitchen features granite countertops, stainless steel appliances, ample cabinetry and a large island with bar seating. Upstairs, youll find all three bedrooms, including a spacious primary suite, along with additional flexible living space. Outside, the fully fenced backyard is a standout, offering plenty of room to relax, play or entertain. Gather around the custom firepit area, enjoy evenings under the covered back patio, or take advantage of the generous lawn space. A two-car garage adds even more everyday convenience. Located in Shaws Landing with convenient access to Southern Pines and surrounding Moore County amenities
Property Features
Property Type: Residential - Single Family
Basement: None
Cooling: Central Air
Fenced: Yes
Fireplaces: 1
Garage: 2 car attached
Heating: Heat Pump
Home Style: Two Story
Lot Size: 0.14 Acres
Stories: 2.0
Year Built: 2024
Amenities
Ceiling Fan(s)
Double Vanity
Eat-in Kitchen
Kitchen Island
Kitchen/Dining Combo
Loft
Open Floorplan
Pantry
Walk-In Closet(s)
Walk-In Shower
Fence
Fire Pit
Feature Descriptions
Appliances: Cooktop, Dishwasher, Microwave
Exclusions: None
Exterior: Wood Frame
Fencimg: Back Yard, Yard Fenced
Fireplace: Living Room
Flooring: Luxury Vinyl Plank
HOA Fee: 1440/ Annually
Lot: < 1/4 Acre
Lot Dimensions: 41.45x110.08x67.52x110.08
Parking: Attached, Garage
Parking Notes: Attached, Garage
Patio/Porch: Covered, Patio, Porch
Sewer: Public Sewer
Water: Public
Local Schools
High School: Pinecrest High School
Middle School: Crains Creek Middle School
Listed By / Shown By
Listed By
Agency Name: MEESE PROPERTY GROUP
Agency Phone: 910-725-1115
Shown By
Agent Name: Tina Yossett
Agent Phone: (910) 257-5584
Agency Title: Townsend Real Estate

Estimate Your Payment
Estimated Payment
$ 994.31 per month $879.10 Principal & Interest $0.00 Property Tax (data not provided by mls) $115.21 Homeowner's InsuranceChange Payment Information

Privacy Policy / DMCA Notice / ADA Accessibility


This site is hosted, designed and copyright
© 1994 - 2026 by
Delta Media Group, Inc. -- Patent Pending --
433 Kendall Drive | MLS# 768751
This single family home located at 433 Kendall Drive, Southern Pines, NC 28327 is currently listed for sale with an asking price of $395,000. This property was built in 2024 and has 3 bedrooms and 2 full and 1 partial baths with 1693 sq. ft. Search Southern Pines real estate on tina.townsendrealestate.com today.