
Tina Yossett
Military Relocation Professional (MRP), RLI Member, ABR
BEDS4
BATHS2 full 1 partial
SQUARE FEET2,159
MLS#768778
STATUSActive
PROPERTY TYPEResidential - Single Family
SUBDIVISIONWELLS PLACE
Property Description
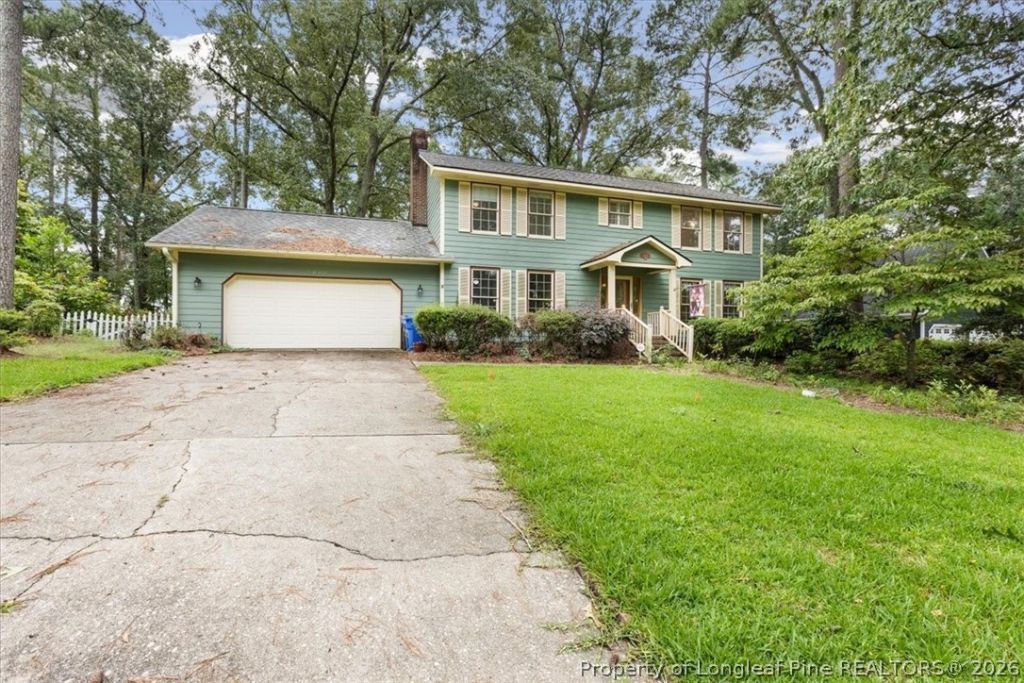
Opportunity awaits in this two-story, 4-bedroom, 2.5-bath home priced to leave room for repairs, updates, and your own finishing touches in a beautiful well established neighborhood. The first floor features hardwood flooring, a large combined formal living and dining room, a separate family room with a fireplace, and a three-season room with tile flooring. Upstairs, the primary bedroom includes a walk-in closet and private bath, along with three additional bedrooms and a shared full bath. Outside, the large backyard offers plenty of room for recreation, gardening, or future improvements. The home needs repairs and may appeal to investors, renovation buyers, or owner-occupants ready to build equity through improvements. Visible conditions include damage to several areas of exterior siding and trim, as well as floor damage below the upstairs bathroom from what appears to be a prior leak (not active). Sold as-is.
Property Features
Property Type: Residential - Single Family
Basement: None
Cooling: Electric
Fenced: Yes
Fireplaces: 1
Garage: 2 car attached
Heating: Heat Pump
Home Style: Two Story
Lot Size: 0.52 Acres
Stories: 2.0
Year Built: 1984
Amenities
Breakfast Bar
Breakfast Area
Ceiling Fan(s)
Separate/Formal Dining Room
Double Vanity
Eat-in Kitchen
Bath in Primary Bedroom
Pantry
Tub Shower
Sun Room
Fence
Porch
Patio
Feature Descriptions
Appliances: Electric Oven, Microwave, Refrigerator
Exclusions: Propane tank leased not owned.
Exterior: Lap Siding
Fencimg: Yard Fenced
Fireplace: Family Room, Gas Log
Flooring: Carpet, Hardwood, Vinyl
Formal Dining: Yes
Laundry: Washer Hookup, Dryer Hookup, Main Level, In Unit
Lot: Partially Cleared
Parking: Attached, Garage
Parking Notes: Attached, Garage
Patio/Porch: Patio, Stoop
Sewer: Public Sewer
Water: Public
Local Schools
High School: Seventy-First Senior High
Middle School: Lewis Chapel Middle School
Listed By / Shown By
Listed By
Agency Name: REALTY ONE GROUP LIBERTY
Agency Phone: 910-920-2327
Shown By
Agent Name: Tina Yossett
Agent Phone: (910) 257-5584
Agency Title: Townsend Real Estate

Estimate Your Payment
Estimated Payment
$ 503.45 per month $445.11 Principal & Interest $0.00 Property Tax (data not provided by mls) $58.33 Homeowner's InsuranceChange Payment Information

Privacy Policy / DMCA Notice / ADA Accessibility


This site is hosted, designed and copyright
© 1994 - 2026 by
Delta Media Group, Inc. -- Patent Pending --
2000 Merrimac Drive | MLS# 768778
This single family home located at 2000 Merrimac Drive, Fayetteville, NC 28304 is currently listed for sale with an asking price of $200,000. This property was built in 1984 and has 4 bedrooms and 2 full and 1 partial baths with 2159 sq. ft. Merrimac Drive is located in the WELLS PLACE subdivision. Search WELLS PLACE real estate on tina.townsendrealestate.com today.