
Tina Yossett
Military Relocation Professional (MRP), RLI Member, ABR
BEDS3
BATHS2 full 1 partial
SQUARE FEET1,416
MLS#768742
STATUSActive
PROPERTY TYPEResidential - Townhouse
Property Description
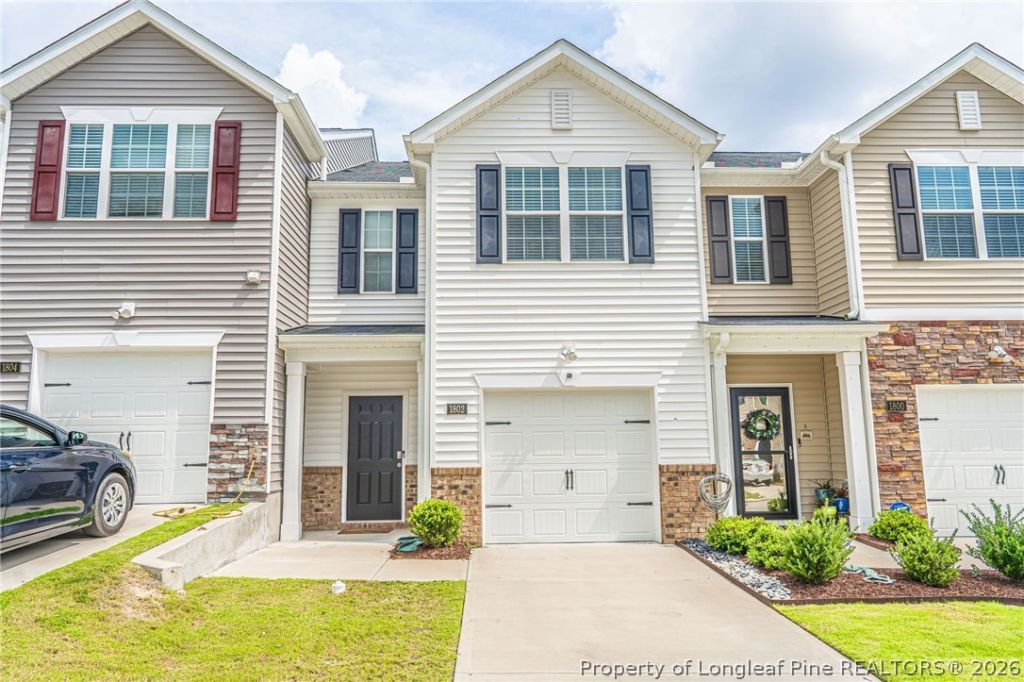
Welcome to Carriage Place, a conveniently located community just off 15-501 in Carthage, offering easy access to everything the Sandhills has to offer--just 10 miles to Pinehurst, 12 miles to Southern Pines, and approximately 30 miles to Fort Braggs All American Gate. The thoughtfully designed Newton townhome welcomes you with an elegant foyer that flows seamlessly into the spacious living and dining areas. Durable hard-surface flooring spans the entire first floor, creating a stylish and easy-to-maintain living space. The well-appointed kitchen features granite countertops and a convenient walk-in pantry, providing plenty of room for everyday cooking and entertaining. Upstairs, the inviting primary suite offers a peaceful retreat with cathedral ceilings and a generous walk-in closet. Completing the home is a one-car garage for added convenience and storage. With a functional layout, desirable finishes, and a central location, this townhome offers comfortable living with easy access to Pinehurst, Southern Pines, and beyond.
Property Features
Property Type: Residential - Townhouse
Basement: None
Garage: 1 car attached
Heating: Central, Forced Air
Lot Size: 0.04 Acres
Year Built: 2023
Amenities
Eat-in Kitchen
High Ceilings
Kitchen/Dining Combo
Pantry
Vaulted Ceiling(s)
Walk-In Closet(s)
Feature Descriptions
Appliances: Dishwasher, Electric Cooktop, Oven, Refrigerator
Exclusions: N/A
Exterior: Wood Frame
Fireplace: None
Flooring: Luxury Vinyl Plank
HOA Fee: 150/ Monthly
Lot: < 1/4 Acre
Lot Dimensions: 20x96x20x96
Parking: Attached, Garage
Parking Notes: Attached, Garage
Sewer: Public Sewer
Water: Public
Local Schools
High School: Union Pines High
Middle School: New Century Middle
Listed By / Shown By
Listed By
Agency Name: MEESE PROPERTY GROUP
Agency Phone: 910-725-1115
Shown By
Agent Name: Tina Yossett
Agent Phone: (910) 257-5584
Agency Title: Townsend Real Estate

Estimate Your Payment
Estimated Payment
$ 604.14 per month $534.14 Principal & Interest $0.00 Property Tax (data not provided by mls) $70.00 Homeowner's InsuranceChange Payment Information

Privacy Policy / DMCA Notice / ADA Accessibility


This site is hosted, designed and copyright
© 1994 - 2026 by
Delta Media Group, Inc. -- Patent Pending --
1802 Gracie Lane | MLS# 768742
This townhouse located at 1802 Gracie Lane, Carthage, NC 28327 is currently listed for sale with an asking price of $240,000. This property was built in 2023 and has 3 bedrooms and 2 full and 1 partial baths with 1416 sq. ft. Search Carthage real estate on tina.townsendrealestate.com today.