
Tina Yossett
Military Relocation Professional (MRP), RLI Member, ABR
BEDS4
BATHS3 full 1 partial
SQUARE FEET2,990
MLS#768594
STATUSActive
PROPERTY TYPEResidential - Single Family
SUBDIVISIONRIVER GLEN
Property Description
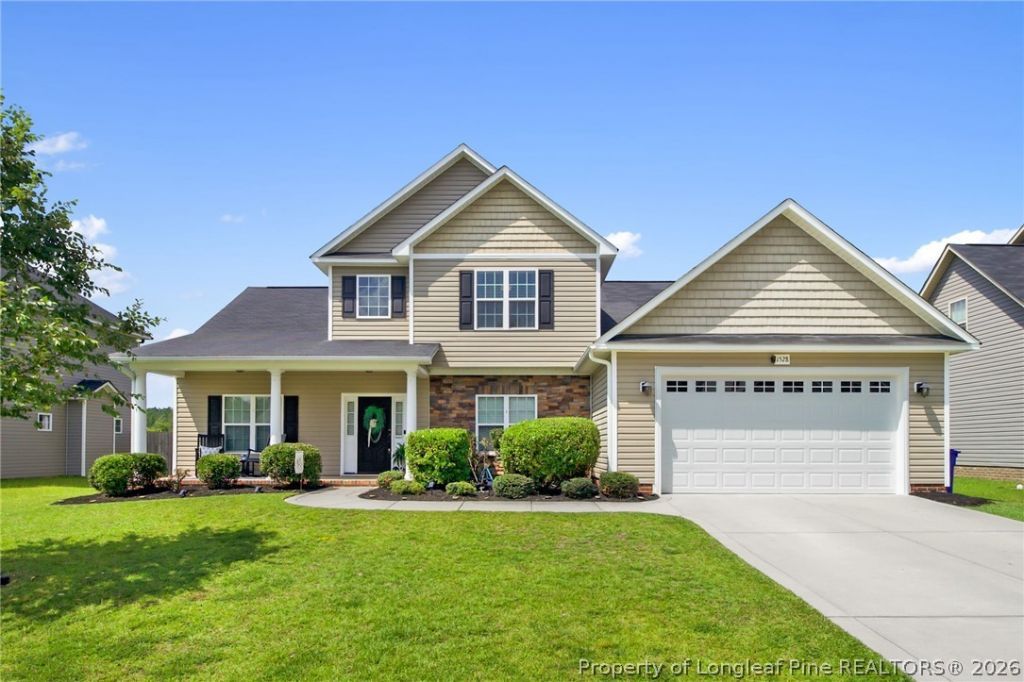
Beautifully maintained home in River Glen offering a flexible floor plan with TWO primary suitesâ??one on the main floor and another upstairs! The main level features durable, waterproof LVP flooring, elegant molding, a formal dining room, flex room, spacious living room and large kitchen with abundant counter space, bar seating for six and an eat-in area. The downstairs primary suite features dual vanities, a garden tub and beautifully tiled shower. Upstairs offers a second primary suite with private bath, plus two additional bedrooms and another full bath. Enjoy the rocking chair front porch or expansive covered back porch overlooking the privacy-fenced backyard with no rear neighbors and views of open land. Two-car garage, main-level laundry and great storage. Sidewalk-lined neighborhood convenient to Fort Bragg, I-295, shopping and dining. Seller is offering a home warranty for added peace of mind!
Property Features
Property Type: Residential - Single Family
Basement: None
Cooling: CentralAir, Electric
Fenced: Yes
Fireplaces: 1
Garage: 2 car attached
Heating: HeatPump
Home Style: TwoStory
Lot Size: 0.20 Acres
Stories: 2.0
Year Built: 2016
Amenities
TrayCeilings
CeilingFans
CathedralCeilings
CofferedCeilings
SeparateFormalDiningRoom
DoubleVanity
EntranceFoyer
EatInKitchen
GraniteCounters
GardenTubRomanTub
KitchenIsland
KitchenDiningCombo
PrimaryDownstairs
SeparateShower
VaultedCeilings
WalkInClosets
WindowTreatments
FullyFenced
Porch
Feature Descriptions
Appliances: BuiltInOven, Cooktop, DoubleOven, Dryer, Dishwasher, Disposal, Microwave, Refrigerator, Washer
Community Features: Gutters, Sidewalks
Exclusions: None
Exterior: BrickVeneer
Fencimg: Full
Fireplace: FactoryBuilt
Flooring: Carpet, LuxuryVinylPlank, Tile
HOA Fee: 360/ Annually
Laundry: MainLevel
Lot: LessThanQuarterAcre
Parking: Attached, Garage
Parking Notes: Attached, Garage
Patio/Porch: Covered, FrontPorch, Patio, Porch
Sewer: PublicSewer
Water: Public
Window: Blinds
Local Schools
High School: Cape Fear Senior High
Middle School: Mac Williams Middle School
Listed By / Shown By
Listed By
Agency Name: COLDWELL BANKER ADVANTAGE - FAYETTEVILLE
Agency Phone: 910-483-5353
Shown By
Agent Name: Tina Yossett
Agent Phone: (910) 257-5584
Agency Title: Townsend Real Estate

Estimate Your Payment
Estimated Payment
$ 936.41 per month $827.91 Principal & Interest $0.00 Property Tax (data not provided by mls) $108.50 Homeowner's InsuranceChange Payment Information

Privacy Policy / DMCA Notice / ADA Accessibility


This site is hosted, designed and copyright
© 1994 - 2026 by
Delta Media Group, Inc. -- Patent Pending --
1528 Vandenberg Drive | MLS# 768594
This single family home located at 1528 Vandenberg Drive , Fayetteville, NC 28312 is currently listed for sale with an asking price of $372,000. This property was built in 2016 and has 4 bedrooms and 3 full and 1 partial baths with 2990 sq. ft. Vandenberg Drive is located in the RIVER GLEN subdivision. Search RIVER GLEN real estate on tina.townsendrealestate.com today.