
Tina Yossett
Military Relocation Professional (MRP), RLI Member, ABR
BEDS3
BATHS2 full 1 partial
SQUARE FEET2,301
MLS#768648
STATUSActive
PROPERTY TYPEResidential - Single Family
SUBDIVISIONMURPHY ACRES
Property Description
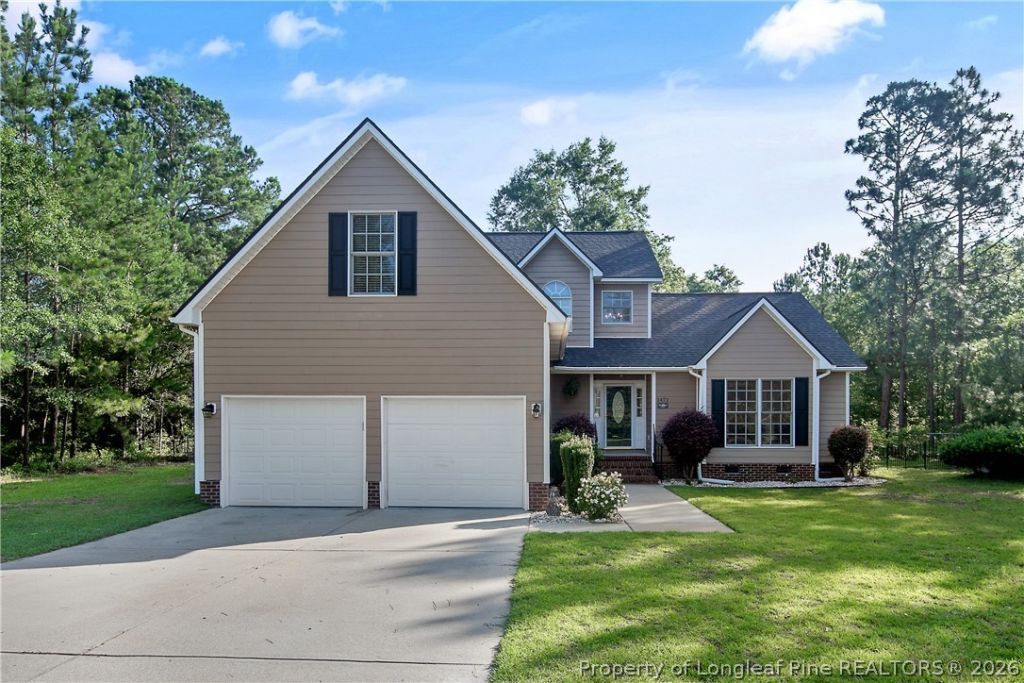
Experience country living at its finest in the coveted Murphy Acres. Nestled at the end of a cul-de-sac, this stunning property spans 1.11 acres, offering privacy and tranquility. With multiple living areas, enjoy the luxury of space with a large great room featuring vaulted ceilings and an electric fireplace, a dining room filled with natural light, recently updated kitchen to include custom counter tops and additional pantry space couple with a spacious breakfast area. This home has been meticulously maintained; new roof installed in 2023, new HVAC system in 2021. Both come with transferable warranties for your peace of mind. The downstairs primary bedroom boasts a glamour bath complete with a jetted tub, separate shower, and a walk-in closet. The upper level offers two bedrooms, a large bonus room, and an office or playroom, providing ample space for everyone. Dont miss the opportunity to own this beautiful, well-cared-for home in a prime location.
Property Features
Property Type: Residential - Single Family
Basement: Crawl Space
Cooling: Central Air, Electric
Fenced: Yes
Fireplaces: 1
Garage: 2 car attached
Heating: Heat Pump
Home Style: Two Story
Lot Size: 120 x 410
Stories: 2.0
Year Built: 2004
Amenities
Ceiling Fan(s)
Cathedral Ceiling(s)
Entrance Foyer
Eat-in Kitchen
Primary Downstairs
Living/Dining Room
Vaulted Ceiling(s)
Walk-In Closet(s)
Fence
Patio
Storage
Feature Descriptions
Appliances: Washer/Dryer Stacked, Dishwasher, Disposal, Microwave, Range, Refrigerator
Exclusions: None
Exterior: Fiber Cement
Fencimg: Back Yard
Fireplace: Electric
Flooring: Carpet, Hardwood, Tile
Lot: 1-2 Acres, Cul-De-Sac
Lot Dimensions: 120 x 410
Parking: Attached, Garage
Parking Notes: Attached, Garage
Patio/Porch: Patio
Security: Smoke Detector(s)
Sewer: Septic Tank
Water: Well
Window: Insulated Windows
Local Schools
High School: Cape Fear Senior High
Middle School: Mac Williams Middle School
Elementary School: Eastover-Central Elementary
Listed By / Shown By
Listed By
Agency Name: SWANKY NESTS, LLC.
Agency Phone: 910-929-5664
Shown By
Agent Name: Tina Yossett
Agent Phone: (910) 257-5584
Agency Title: Townsend Real Estate

Estimate Your Payment
Estimated Payment
$ 855.61 per month $756.47 Principal & Interest $0.00 Property Tax (data not provided by mls) $99.14 Homeowner's InsuranceChange Payment Information

Privacy Policy / DMCA Notice / ADA Accessibility


This site is hosted, designed and copyright
© 1994 - 2026 by
Delta Media Group, Inc. -- Patent Pending --
1471 Steeple Run Drive | MLS# 768648
This single family home located at 1471 Steeple Run Drive, Fayetteville, NC 28312 is currently listed for sale with an asking price of $339,900. This property was built in 2004 and has 3 bedrooms and 2 full and 1 partial baths with 2301 sq. ft. Steeple Run Drive is located in the MURPHY ACRES subdivision. Search MURPHY ACRES real estate on tina.townsendrealestate.com today.