
Tina Yossett
Military Relocation Professional (MRP), RLI Member, ABR
BEDS4
BATHS3 full
SQUARE FEET3,337
MLS#764238
STATUSActive
PROPERTY TYPEResidential - Single Family
Property Description
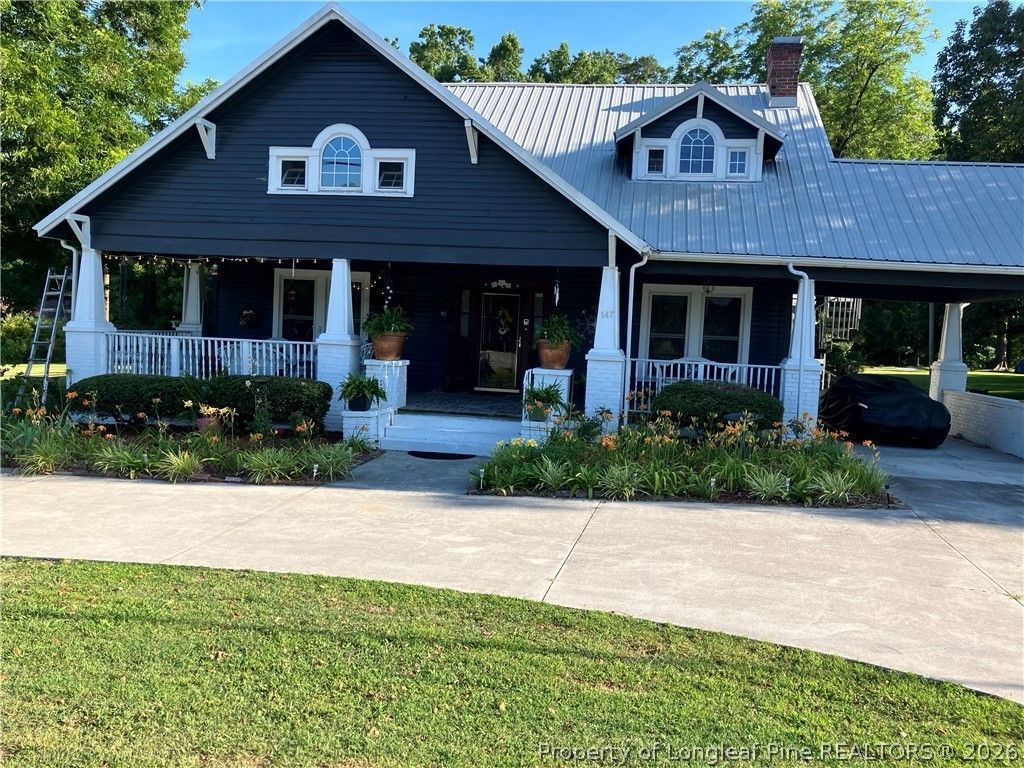
This home is ready for your next adventure of living. This home has had most of the wood flooring professionally refinished. It has had the attic, under the flooring and the outside walls has been upgraded with current insulation. It has 12ft high ceilings, two electric water heaters, propane stove and also propane fireplace inserts. It has metal roofing. A few years ago this was an B&B. Large open floor plan, walk-in closets, kitchen island. Publicly maintained road, Gazebo in back yard, and covered front porch with outside fan so that you can sit and relax. This property also has an outdoor hot tub, a greenhouse and a storage shed in the back yard. It is a large corner lot. It is currently occupied. Financial Preapproval requested prior to showing. If you do not have an agent working with you, I will be glad to assist in that. This property can be shown by contacting the listing agent at clydehall1248@gmail.com or 910-818-1181, Clyde Hall, All About Homes LLC.
Property Features
Property Type: Residential - Single Family
Basement: Crawl Space
Fireplaces: 3
Heating: Heat Pump, Propane
Home Style: Two Story
Lot Size: 0.84 Acres
Stories: 2.0
Year Built: 1937
Amenities
Attic
Breakfast Bar
Bookcases
Built-in Features
Ceiling Fan(s)
Crown Molding
Dining Area
Den
Separate/Formal Dining Room
Eat-in Kitchen
Hot Tub/Spa
Primary Downstairs
Bath in Primary Bedroom
Natural Woodwork
Walk-In Closet(s)
Walk-In Shower
Awning(s)
Corner Lot
Deck
Hot Tub/Spa
Porch
Rain Gutters
Smart Camera(s)/Recording
Feature Descriptions
Appliances: Electric Water Heater, Free-Standing Electric Oven, Free-Standing Gas Range, Refrigerator, Washer
Community Features: Gutter(s)
Door Features: Storm Door(s)
Exclusions: NONE
Exterior: Attic/Crawl Hatchway(s) Insulated, Blown-In Insulat
Fireplace: Wood Burning
Flooring: Hardwood, Carpet
Formal Dining: Yes
Hot Tub: Yes
Laundry: Washer Hookup, Dryer Hookup
Lot: Level
Lot Dimensions: 36590 sq ft
Patio/Porch: Covered, Deck, Front Porch, Patio, Porch
Sewer: Septic Tank
Spa: Yes
Spa: Hot Tub
Topography: Level
Water: Public
Window: Insulated Windows
Local Schools
High School: Onslow County Schools
Middle School: Onslow County Schools
Listed By / Shown By
Listed By
Agency Name: ALL ABOUT HOMES
Agency Phone: 910-433-3068
Shown By
Agent Name: Tina Yossett
Agent Phone: (910) 257-5584
Agency Title: Townsend Real Estate

Estimate Your Payment
Estimated Payment
$ 1,824.99 per month $1,613.54 Principal & Interest $0.00 Property Tax (data not provided by mls) $211.46 Homeowner's InsuranceChange Payment Information

Privacy Policy / DMCA Notice / ADA Accessibility


This site is hosted, designed and copyright
© 1994 - 2026 by
Delta Media Group, Inc. -- Patent Pending --
147 Beulaville Highway | MLS# 764238
This single family home located at 147 Beulaville Highway, Richlands, NC 28574 is currently listed for sale with an asking price of $725,000. This property was built in 1937 and has 4 bedrooms and 3 full baths with 3337 sq. ft. Search Richlands real estate on tina.townsendrealestate.com today.